Layout
Layout editor
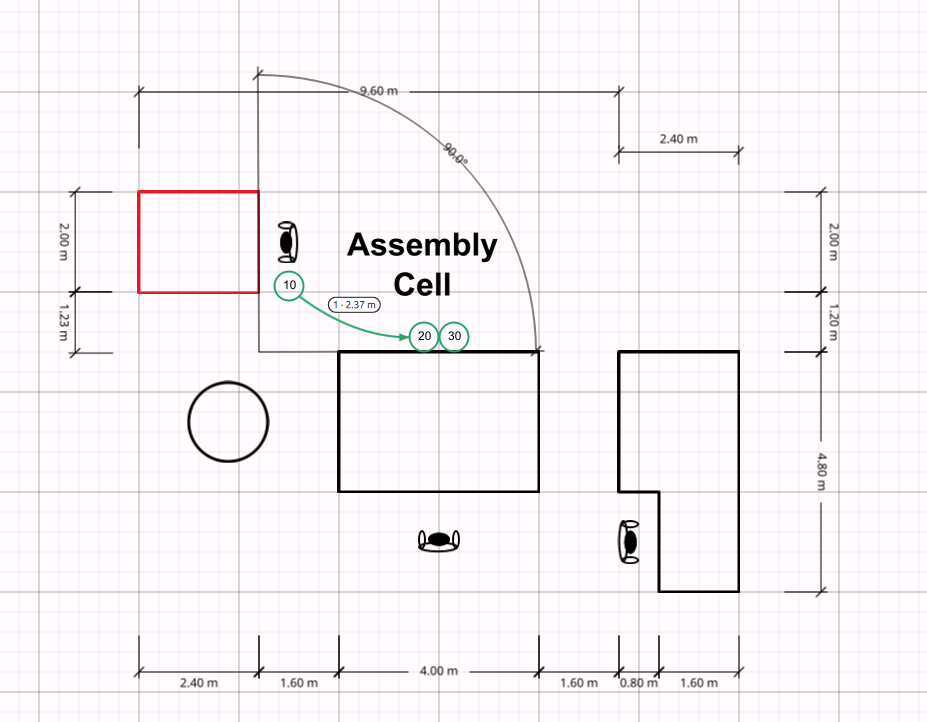
Walking is work you can see. Put stations, paths, and task numbers on one layout the team can stand around in a kaizen.
Layouts that nobody can update
Many plants still review space on a whiteboard photo, a CAD print that is out of date, or a sketch only one engineer understands. Extra walking stays hidden until someone follows the operator with a marker.
- Spaghetti is drawn once, then lost in a photo album
- Task numbers on the sheet do not match anything on the floor plan
- The instruction shows hands, not where the step happens
- A layout change means redrawing from scratch
How it works
From the floor to a usable study
-
1
Draw the workplace
Place stations, equipment, and space so the cell is readable in a meeting — not only in CAD.
-
2
Put each task on the layout
Use the study numbers so the sequence on the sheet maps to a place on the floor.
-
3
Trace the path
Build a spaghetti diagram of walking. Extra motion becomes obvious before you freeze the standard.
-
4
Issue it with the instruction
Operators see where the step happens, not only what to do with their hands.
What you get
Outputs you can take to the team
A living cell drawing
Update the same file when you move a bench instead of photographing a new whiteboard.
Spaghetti you can edit
Walking paths stay in the layout, ready for the next kaizen.
Task numbers on the plan
Each studied step has a place, so the team can point at the work.

A picture for the standard
The layout travels with world-class work instructions instead of living in a separate folder.
What a workplace layout is for
A layout shows stations, material, people, and paths. Combined with a time study it answers whether the method is short because the work is good — or because walking was never counted.
Built for industrial engineering reviews
Use it in a standup at the cell. Zoom, move a station, redraw a path, and keep going. You do not need a separate drawing package for that conversation.
FAQ
Questions, answered
Study the work on the workstation
First month free. Desktop app. Cancel anytime.